
Products / CNX-PLN
Perimeter Linear
Recessed perimeter linear up to 1,100 lm/ft with flush or regressed lens, available in 2.3 and 3.8 in widths and 20 W to 40 W configurations.
500–1,100 lm/ftselectable output
3000–4000 KCCT switched at the fixture
30.5 mcontinuous run at 277 V
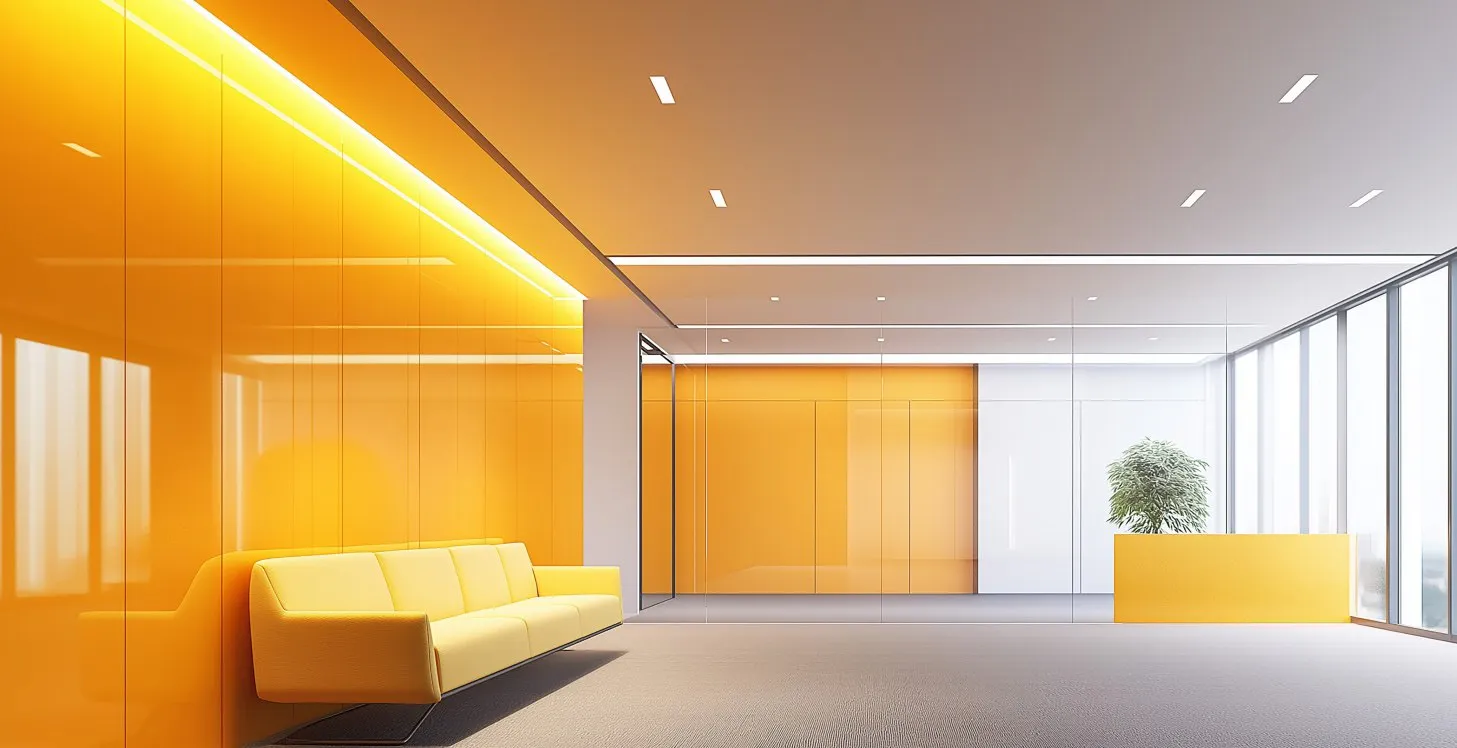
Product range
6 lumen packages01
2.3 or 3.8 in profile · 20–40 W
One fixture in two sizes: 2.3 in profile, 3.8 in profile.
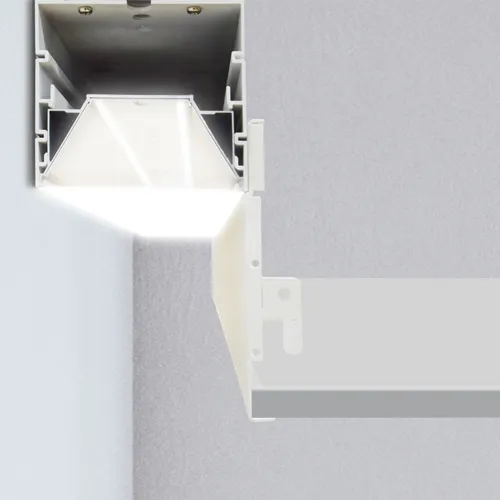
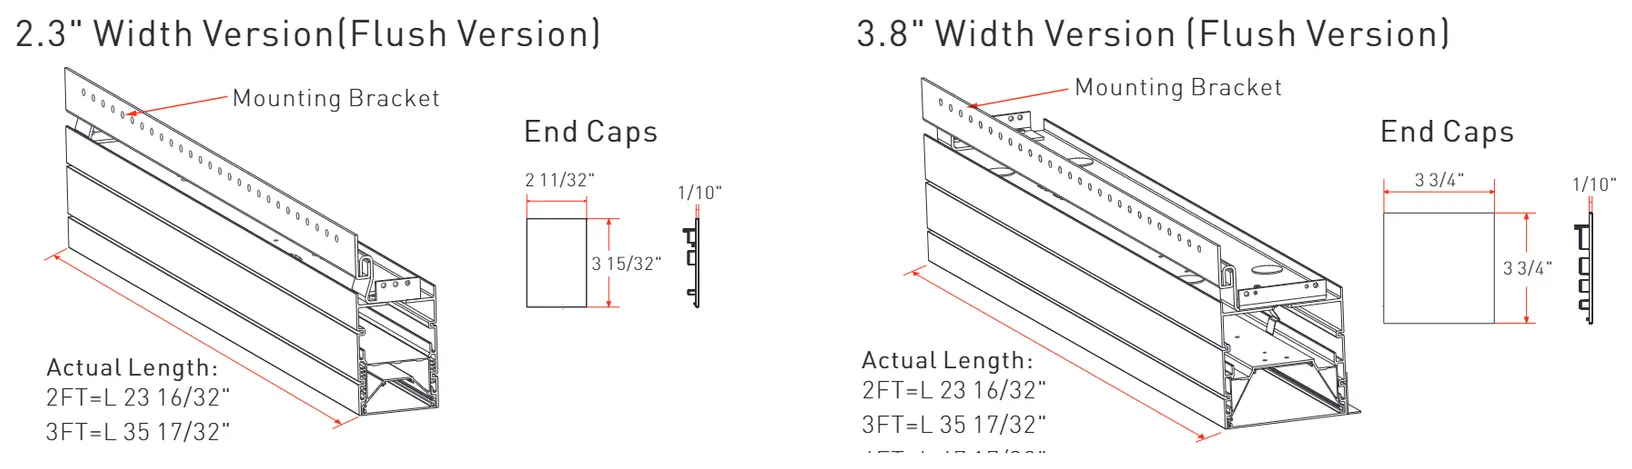
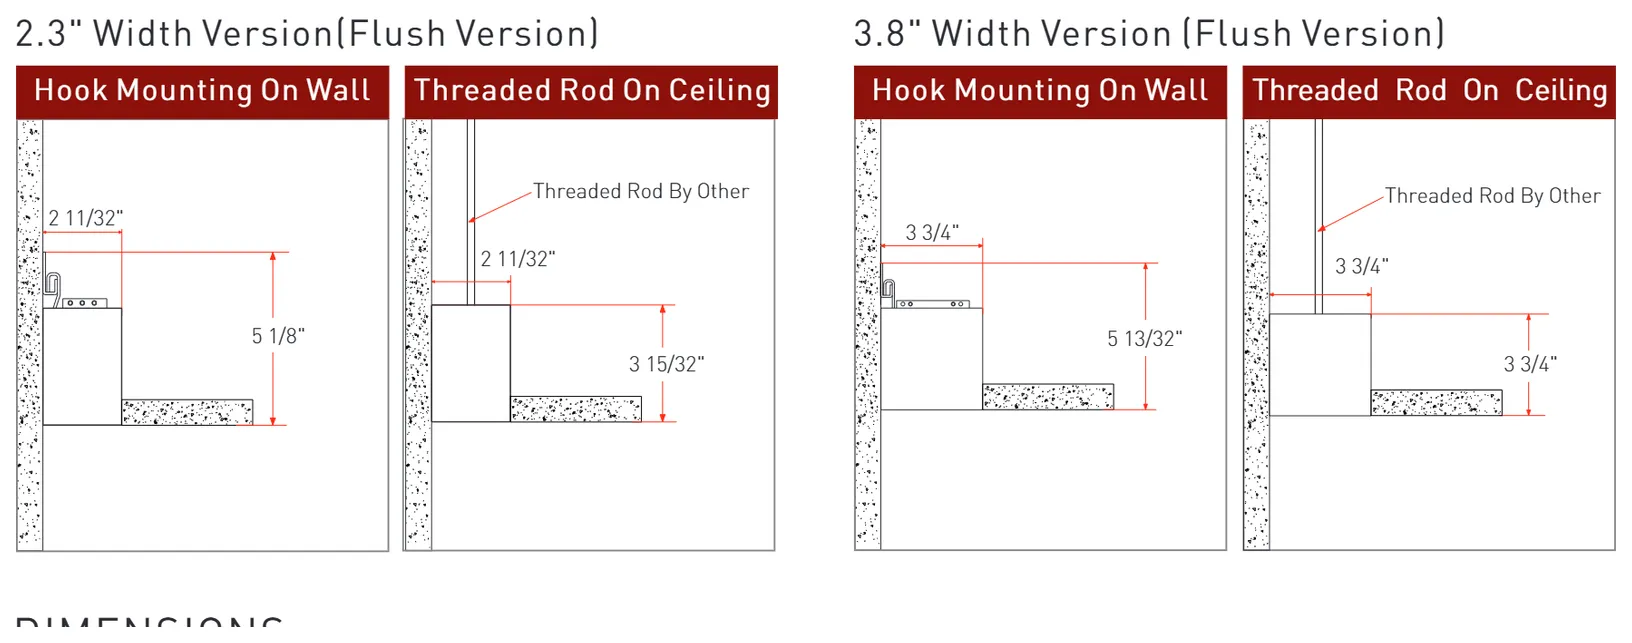
Lengths and section
Colour temperature
- 3,000 K
- 3,500 K
- 4,000 K
Control
- 0–10 V
- ColoursWhite
- Input voltage110–277 V AC
- Operating temperature−20 to +40 °C
6 lumen packagesShow
20 W2,000 lm2 ft · 2.3 in profile · 4000 K
30 W3,000 lm3 ft · 2.3 in profile · 4000 K
40 W4,000 lm4 ft · 2.3 in profile · 4000 K
20 W2,200 lm2 ft · 3.8 in profile · 4000 K
30 W3,300 lm3 ft · 3.8 in profile · 4000 K
40 W4,400 lm4 ft · 3.8 in profile · 4000 K
Specifications
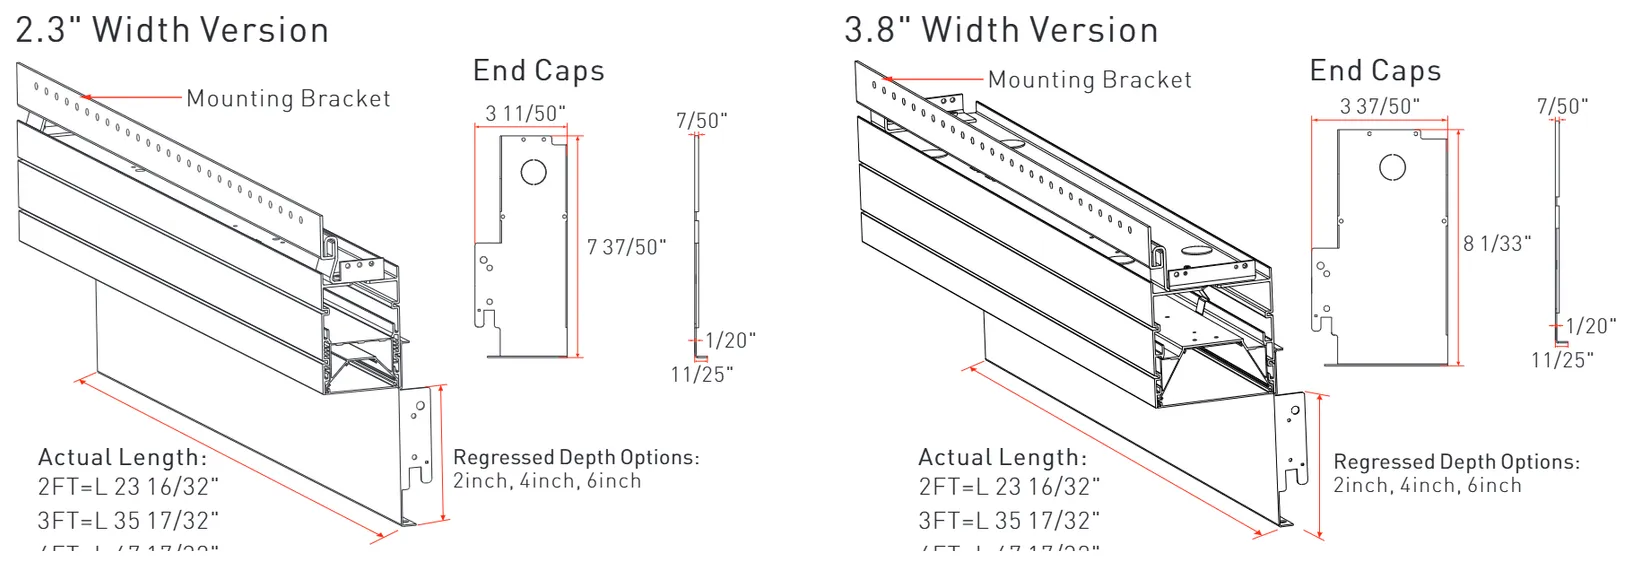
| Profile | 2.3 in (60 mm) or 3.8 in (95 mm) wide; 88 mm (2.3 in) or 95 mm (3.8 in) high flush with the ceiling; regressed versions 197 mm (2.3 in) or 204 mm (3.8 in) high |
|---|---|
| Lengths | Standard 2, 3 and 4 ft; actual length 59.7, 90.2 and 120.7 cm (23 16/32, 35 17/32 and 47 17/32 in); electrical table shows each length at maximum wattage |
| Lens | Diffuser; flush with the ceiling, or regressed 2, 4 or 6 in (5, 10 or 15 cm) |
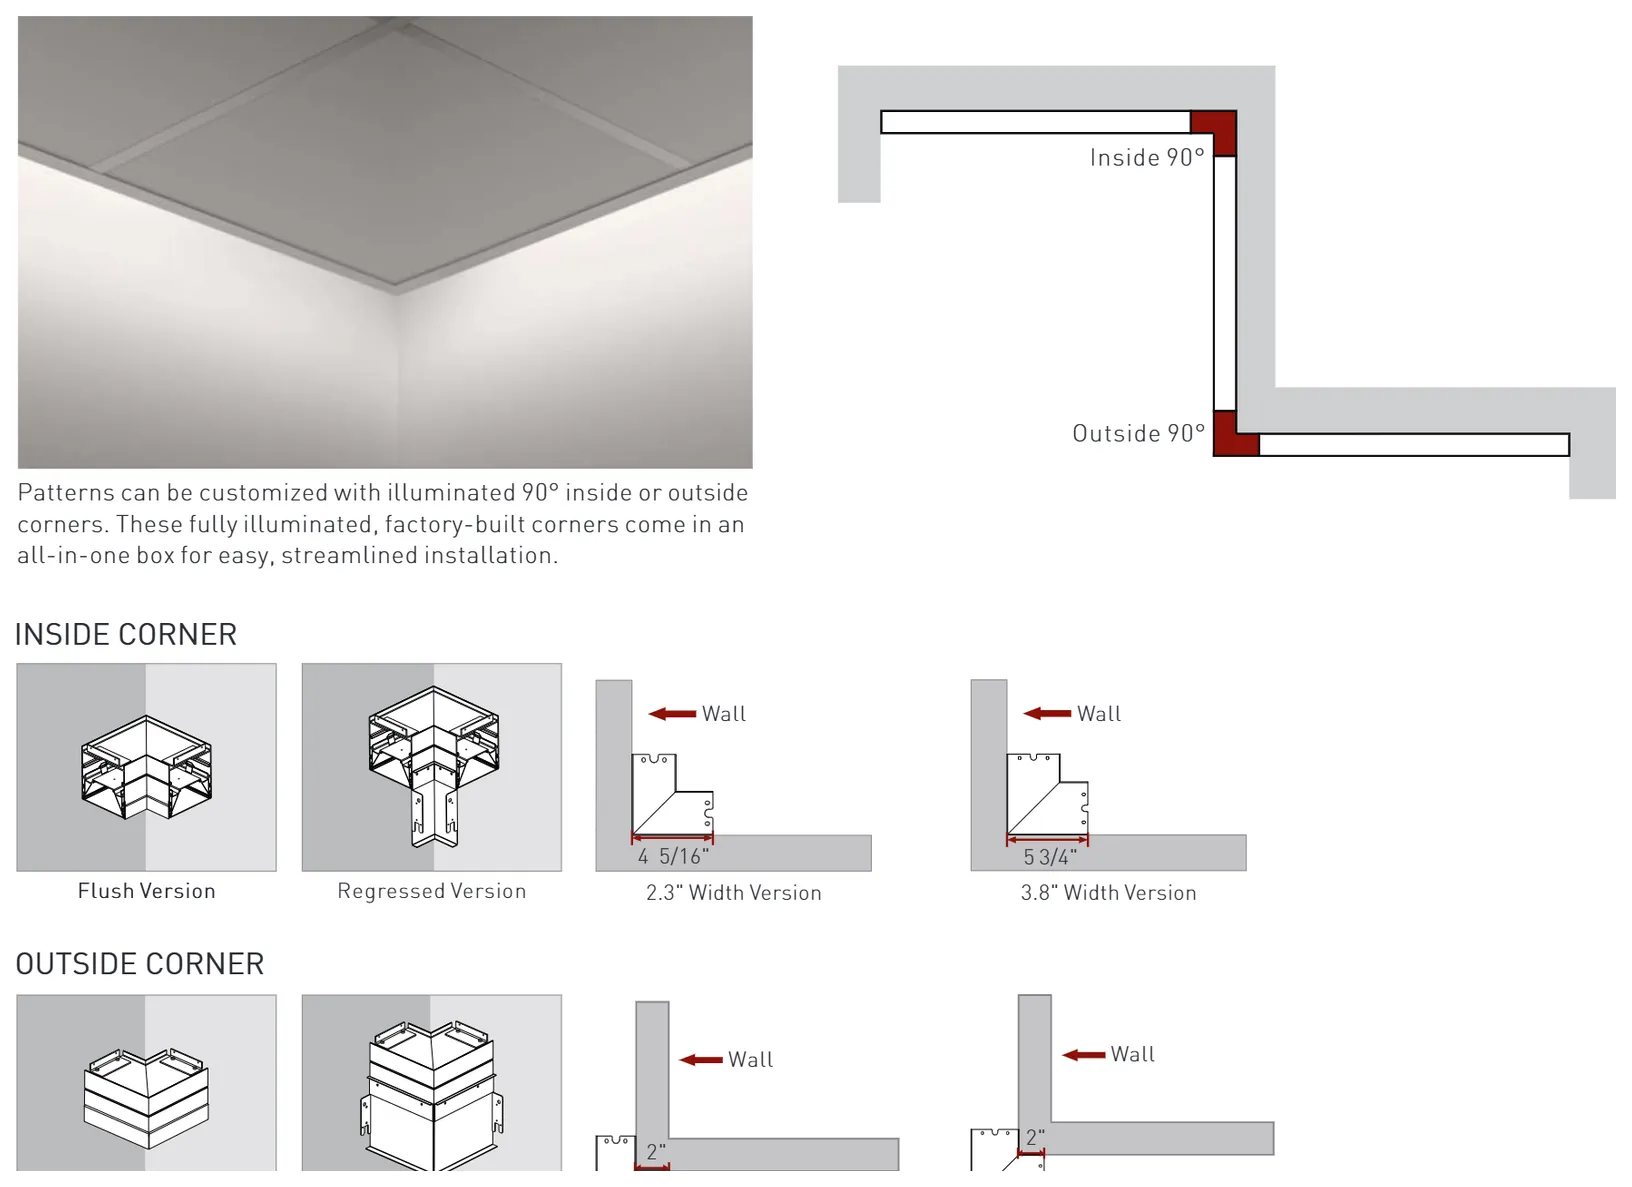
| Runs | Inside and outside corner sections; illuminated telescoping section adjustable 1–13 in (2.5–33 cm) to close a run against the wall; pre-assembled telescoping runs 1 ft + telescoping 13–25 in, 2 ft + telescoping 24.5–36.5 in, 3 ft + telescoping 36.5–48.5 in; custom straight, square, rectangular, L, U and Z layouts with inside or outside corners, nominal length specified and actual length calculated by the factory from drawings; pre-built 90° corners with 11.0 cm (2.3 in) or 14.6 cm (3.8 in) inside-corner legs and 5.1 cm outside-corner legs; continuous rolling lens up to 40 ft (12 m) |
| Mounting | Recessed, in drywall or in 15/16 in T-grid, 9/16 in T-grid and 9/16 in tegular grid ceilings; wall hook bracket or threaded rod |
| Trim | Trim flange or trimless (drywall) |
| Finish | White |
|---|---|
| Location rating | Damp location |
| Output | Selectable at the fixture: 500, 750 or 1,000 lm/ft; 3.8 in profile reaches 1,100 lm/ft at maximum wattage; rated lumens apply to the diffuser at maximum wattage, 4000 K, white finish; ±5 % with CCT and wattage |
|---|---|
| Colour temperature | 3000 K, 3500 K or 4000 K, adjustable at the fixture (default 4000 K) |
| CRI | 90+ |
| Distribution | 100 % direct |
| Input voltage | 110–277 VAC |
|---|---|
| Dimming | 0–10 V, to 10 % (D10) or to 1 % (D01) |
| Wattage | Selectable at the fixture: 20/15/10 W (2 ft), 30/23/15 W (3 ft), 40/30/20 W (4 ft); default maximum; actual wattage ±5 % |
| Operating temperature | −20 °C to +40 °C |
| Max run per feed | 40 ft (12.2 m) at 120 VAC; 100 ft (30.5 m) at 277 VAC |
| Warranty | 5-year limited |
Dimensions & weight
| Model | Length | Width | Height | Weight |
|---|---|---|---|---|
| 2.3 in profile, flush · 4 ft | 120.7 cm | 6 cm | 8.8 cm | — |
| 2.3 in profile, regressed · 4 ft | 120.7 cm | 8.2 cm | 19.7 cm | — |
| 3.8 in profile, flush · 4 ft | 120.7 cm | 9.5 cm | 9.5 cm | — |
| 3.8 in profile, regressed · 4 ft | 120.7 cm | 9.5 cm | 20.4 cm | — |
Ordering information
Part number format
CNX-PLNProduct type21LengthB+Profile widthWH2Finish20W3WattageD104Dimming905CRITW+Colour temperatureD6DistributionDF7LensF8Regressed depthT+Ceiling typeExample: CNX-PLN-2B-WH-20W-D10-90TW-D-DF-FT — the first code in each numbered position; pick one code per position below to build your own
1Length + Profile width
Length
Profile width
Written as one code: 2 + B → 2B
2Finish
3Wattage
4Dimming
5CRI + Colour temperature
CRI
Colour temperature
Written as one code: 90 + TW → 90TW
6Distribution
7Lens
8Regressed depth + Ceiling type
Regressed depth
Ceiling type
Written as one code: F + T → FT
Product options
Applications
Coves and ceiling perimetersWall-to-ceiling transitionsCorner and shaped runs
Certifications
cULus
Marks as printed on the current spec sheet.